
The HKB journal
A well-planned renovation
starts here.
Decisions, details and practical guidance for your next kitchen, bathroom or full-home project.
98 guides
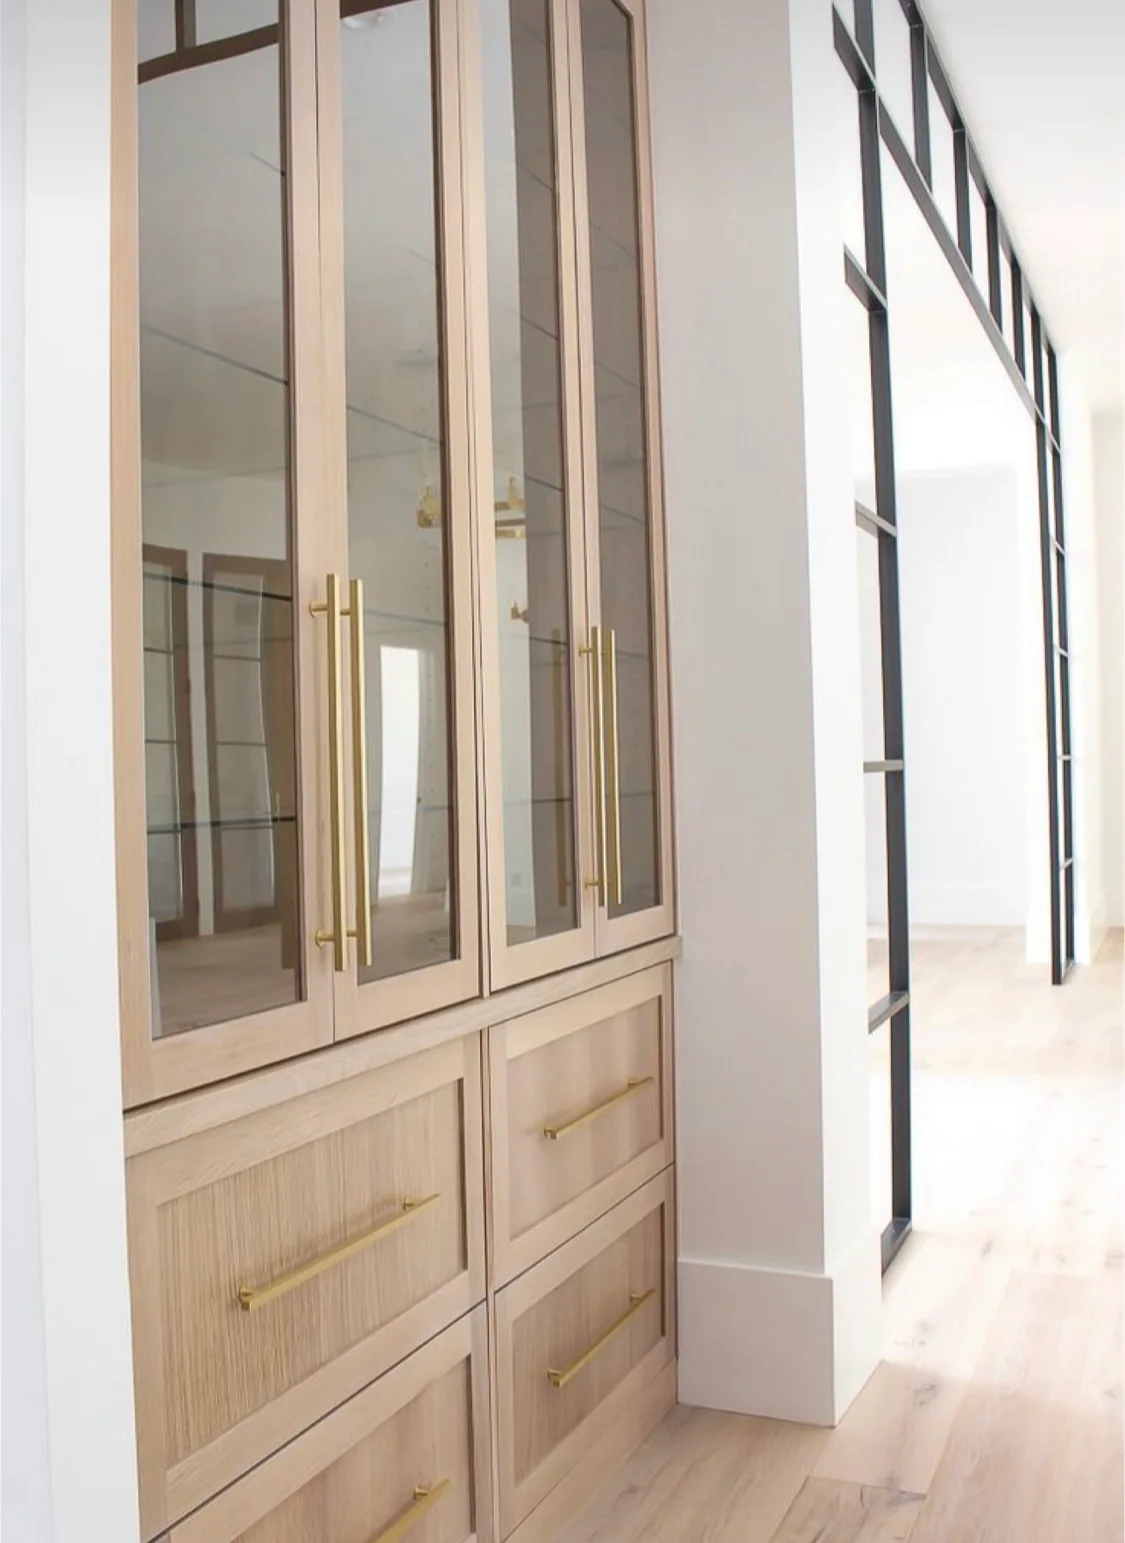
Kitchen
Make the backsplash part of the whole kitchen plan
Plan the backsplash with cabinet ends, countertop transitions, outlets, the range wall, and samples so the room feels coordinated.
Read the guide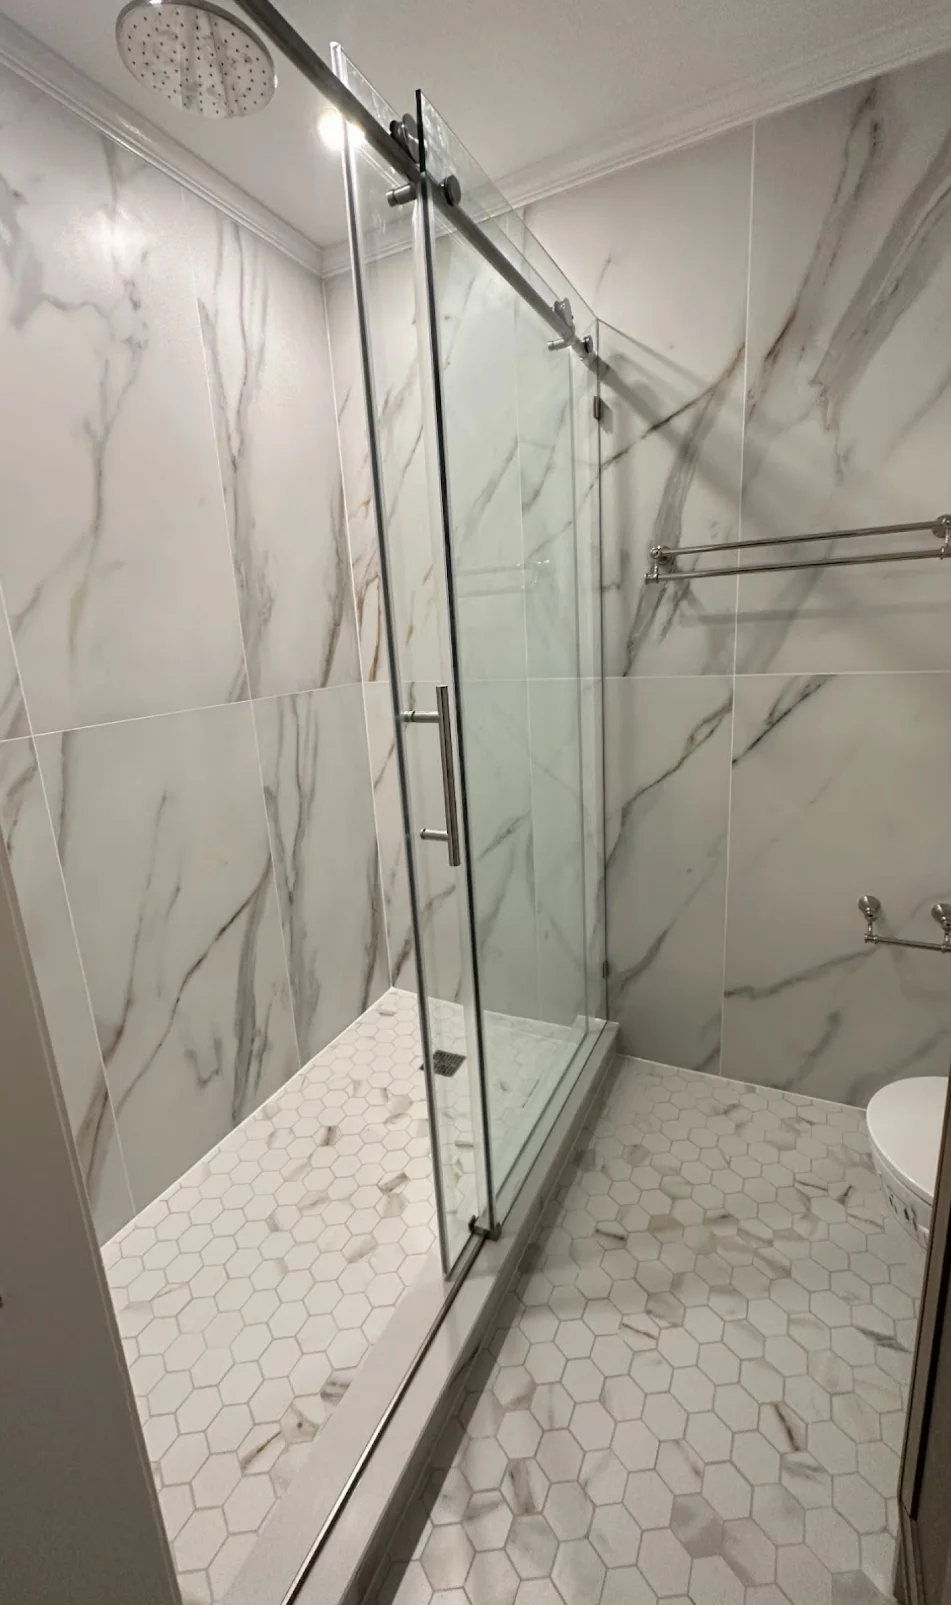
Bathroom
Include the powder room in a larger renovation plan
When the home is already being renovated, the powder room can share the same design decisions, ordering, and coordination.
Read the guide
Full-home
Coordinate lighting across the rooms you are renovating
Plan lighting for a full-home renovation by aligning room use, daylight, fixture relationships, controls, and selections before work starts.
Read the guide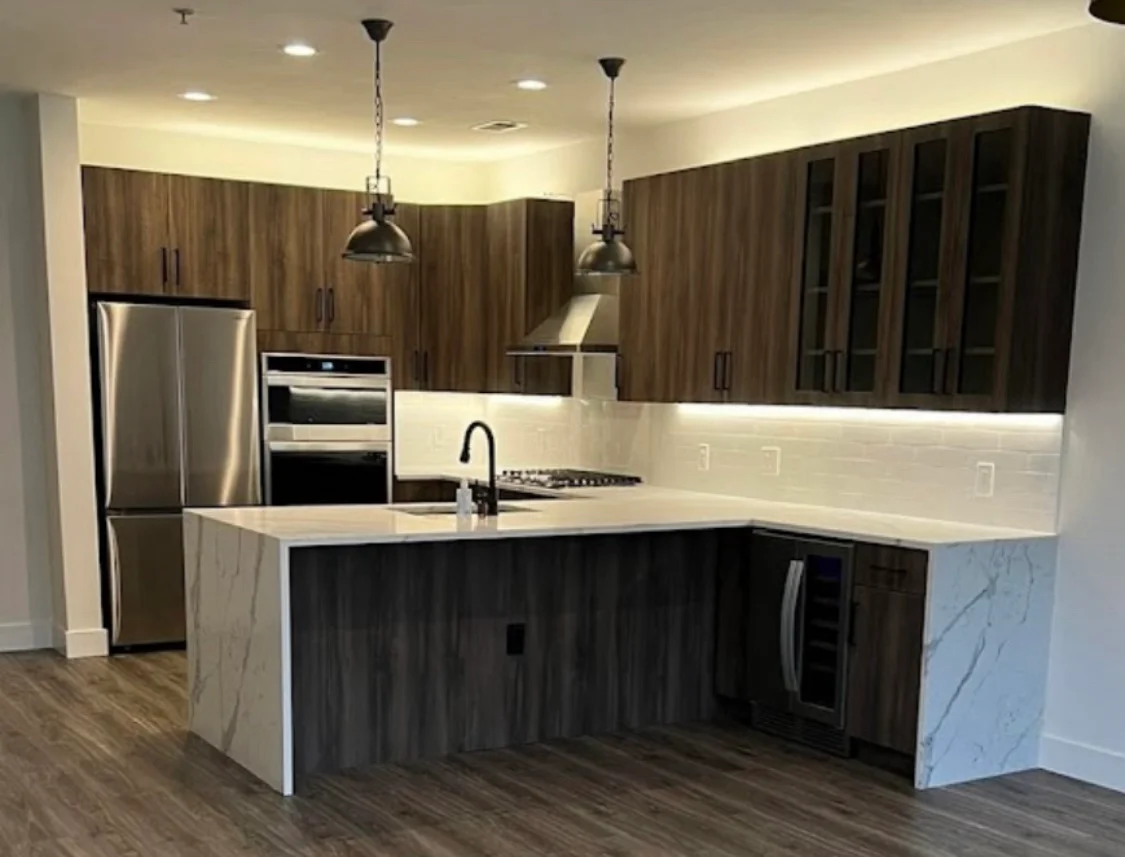
Kitchen
Two-tone kitchen cabinets without a disconnected look
Use each cabinet finish for a clear role, then coordinate counters, floors and hardware so the kitchen feels intentional.
Read the guide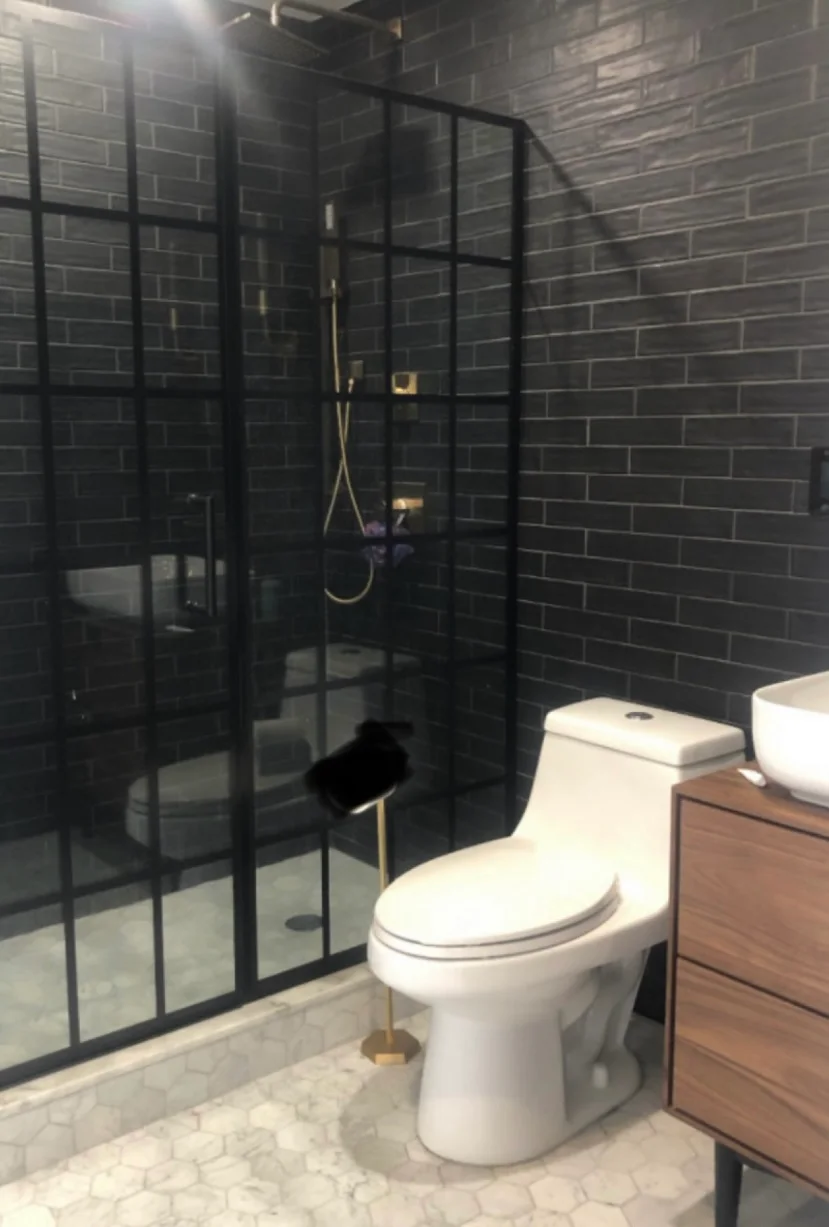
Bathroom
A bathroom renovation in an older home: questions to ask first
Plan an older-home bathroom remodel by checking what is behind the finishes, what to keep, and what the project really needs.
Read the guide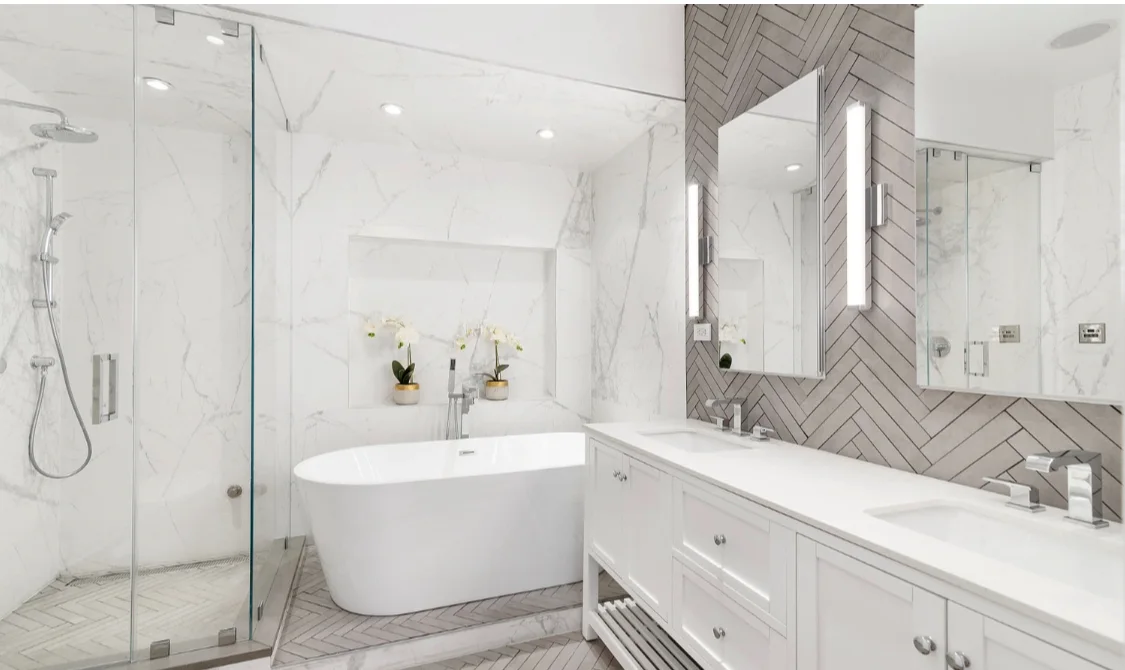
Full-home
Prepare for the final walkthrough and renovation handover
Use a room-by-room handover checklist to review open items, collect project records, confirm responsibilities, and close out your renovation cleanly.
Read the guide
Kitchen
Kitchen flooring: plan the transition to adjoining rooms
Plan kitchen flooring transitions around cabinet sequence, adjacent finishes and room boundaries so connected spaces meet cleanly.
Read the guide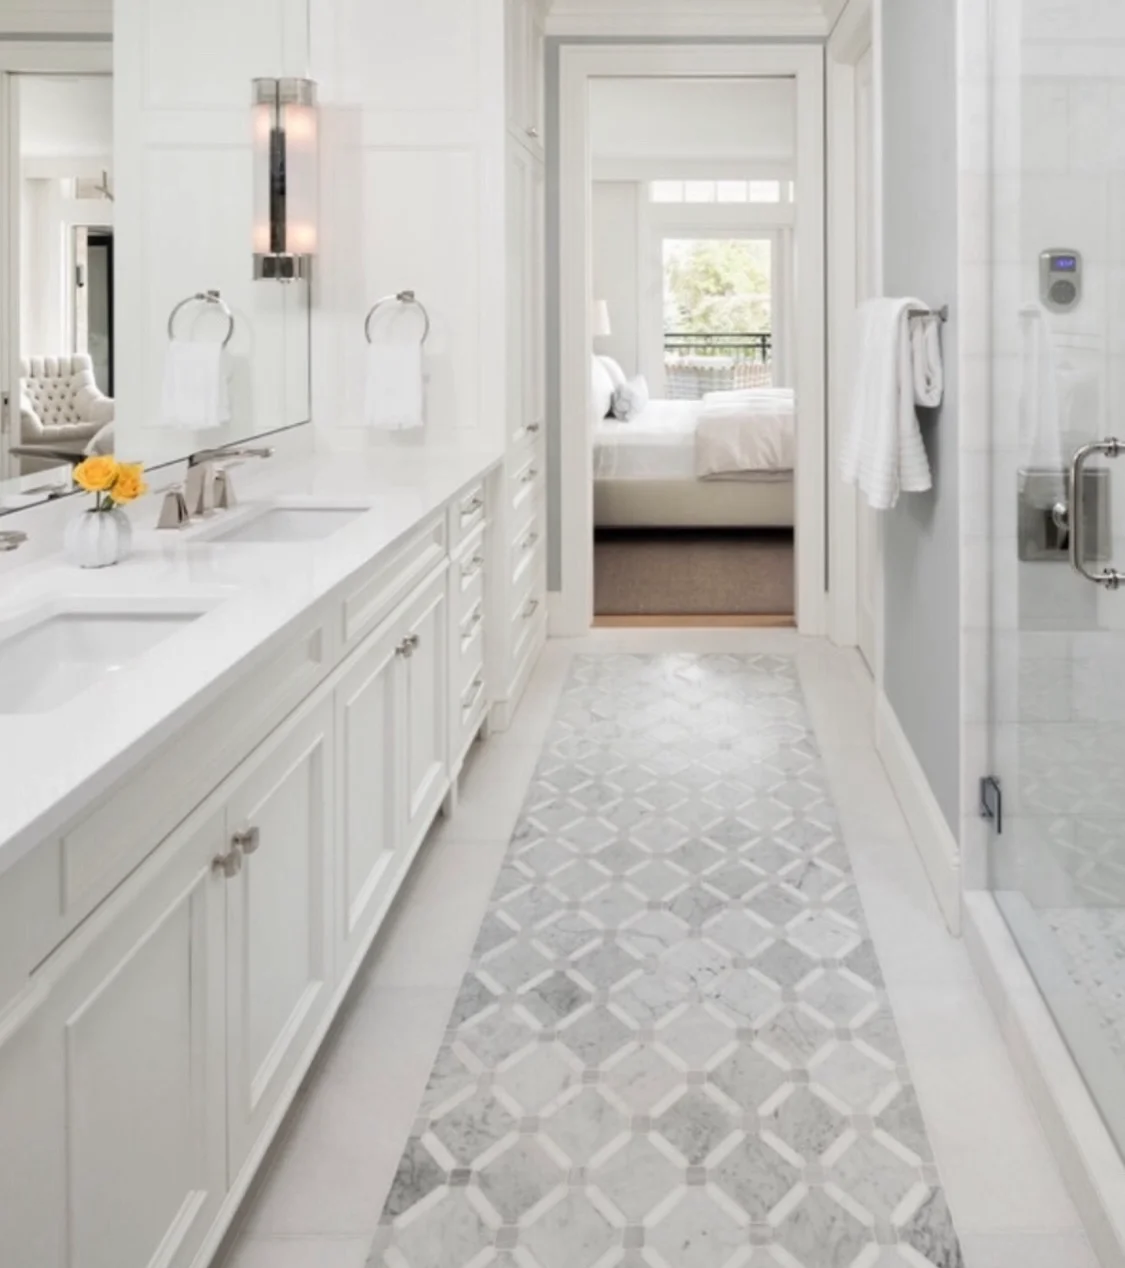
Bathroom
Renovating a shared family bathroom for different routines
Plan a shared bathroom around overlapping routines, storage, cleanup, and phased access so the room works better day to day.
Read the guide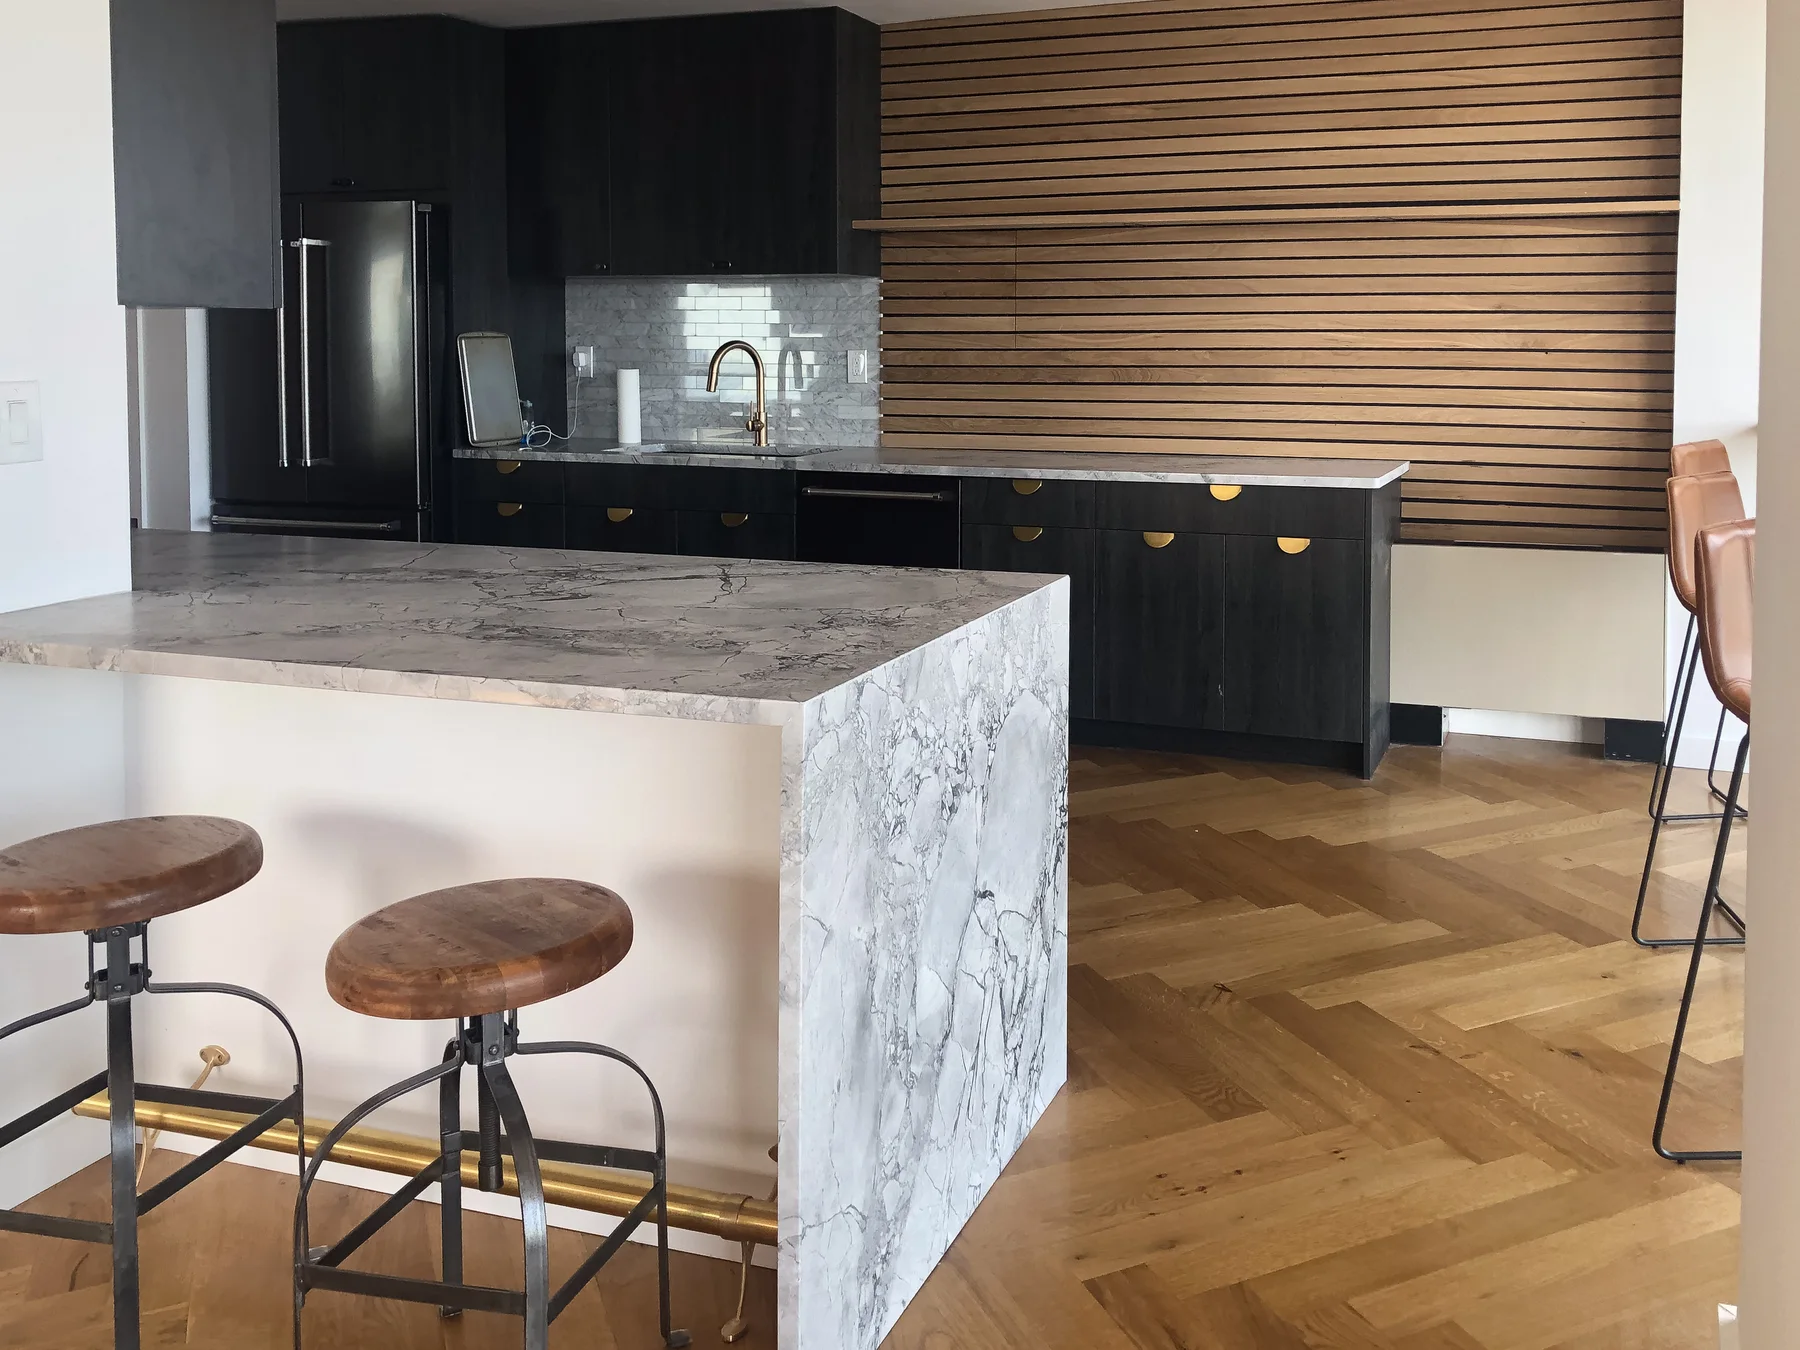
Full-home
Planning an interior renovation in a Jersey City historic home
Confirm whether your Jersey City address needs historic review, then coordinate kitchen, bath, and full-home changes around the scope.
Read the guide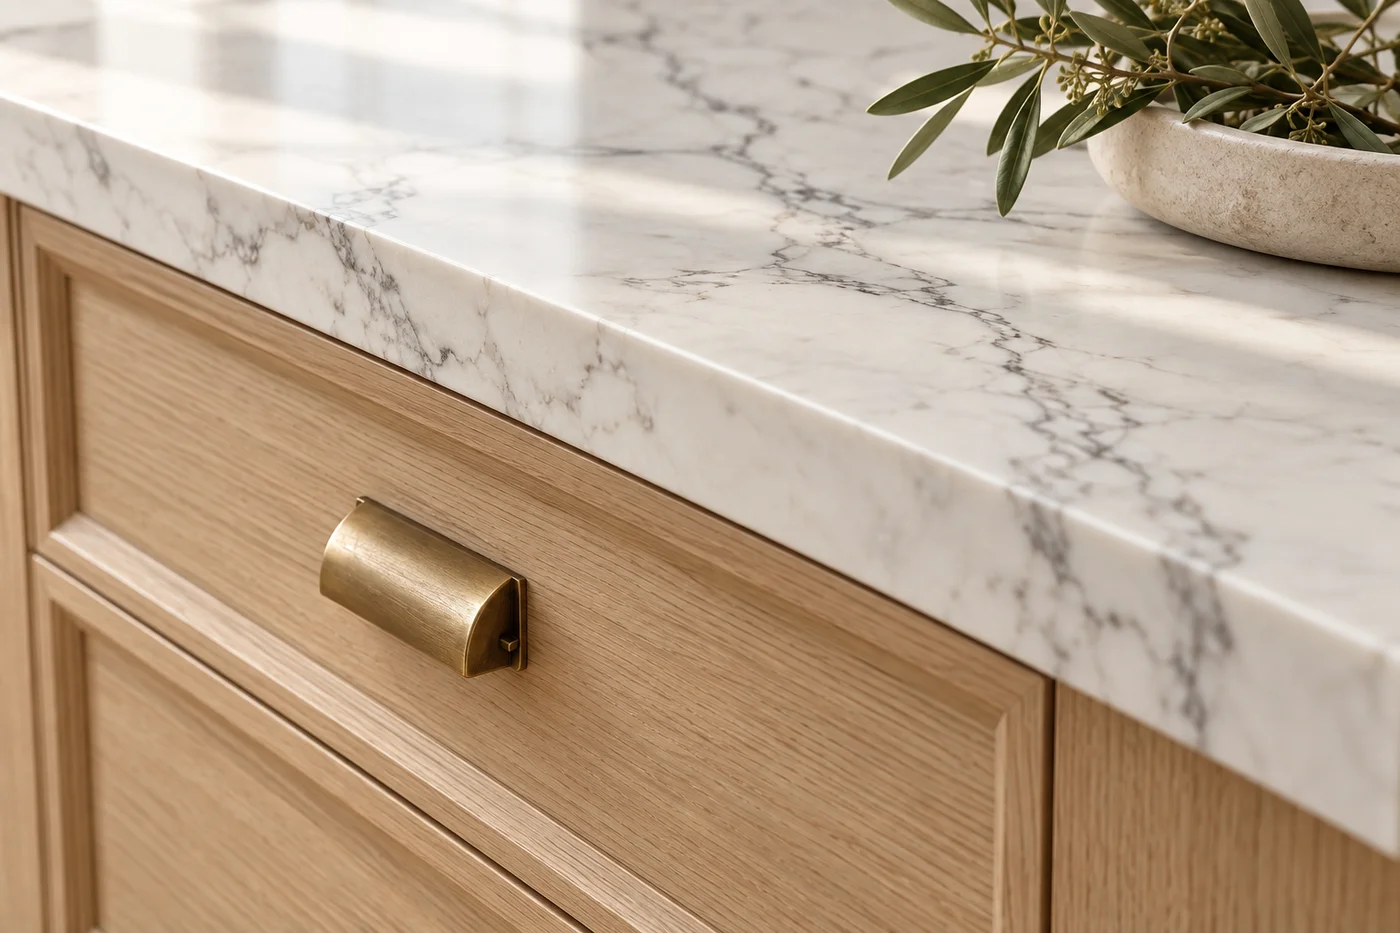 AI illustration
Kitchen
Moving a kitchen sink: what changes in the renovation scope
Moving a kitchen sink can affect layout, cabinets, flooring, and shared services. Here’s how to judge the tradeoffs before you ask for a kitchen estimate.
Read the guide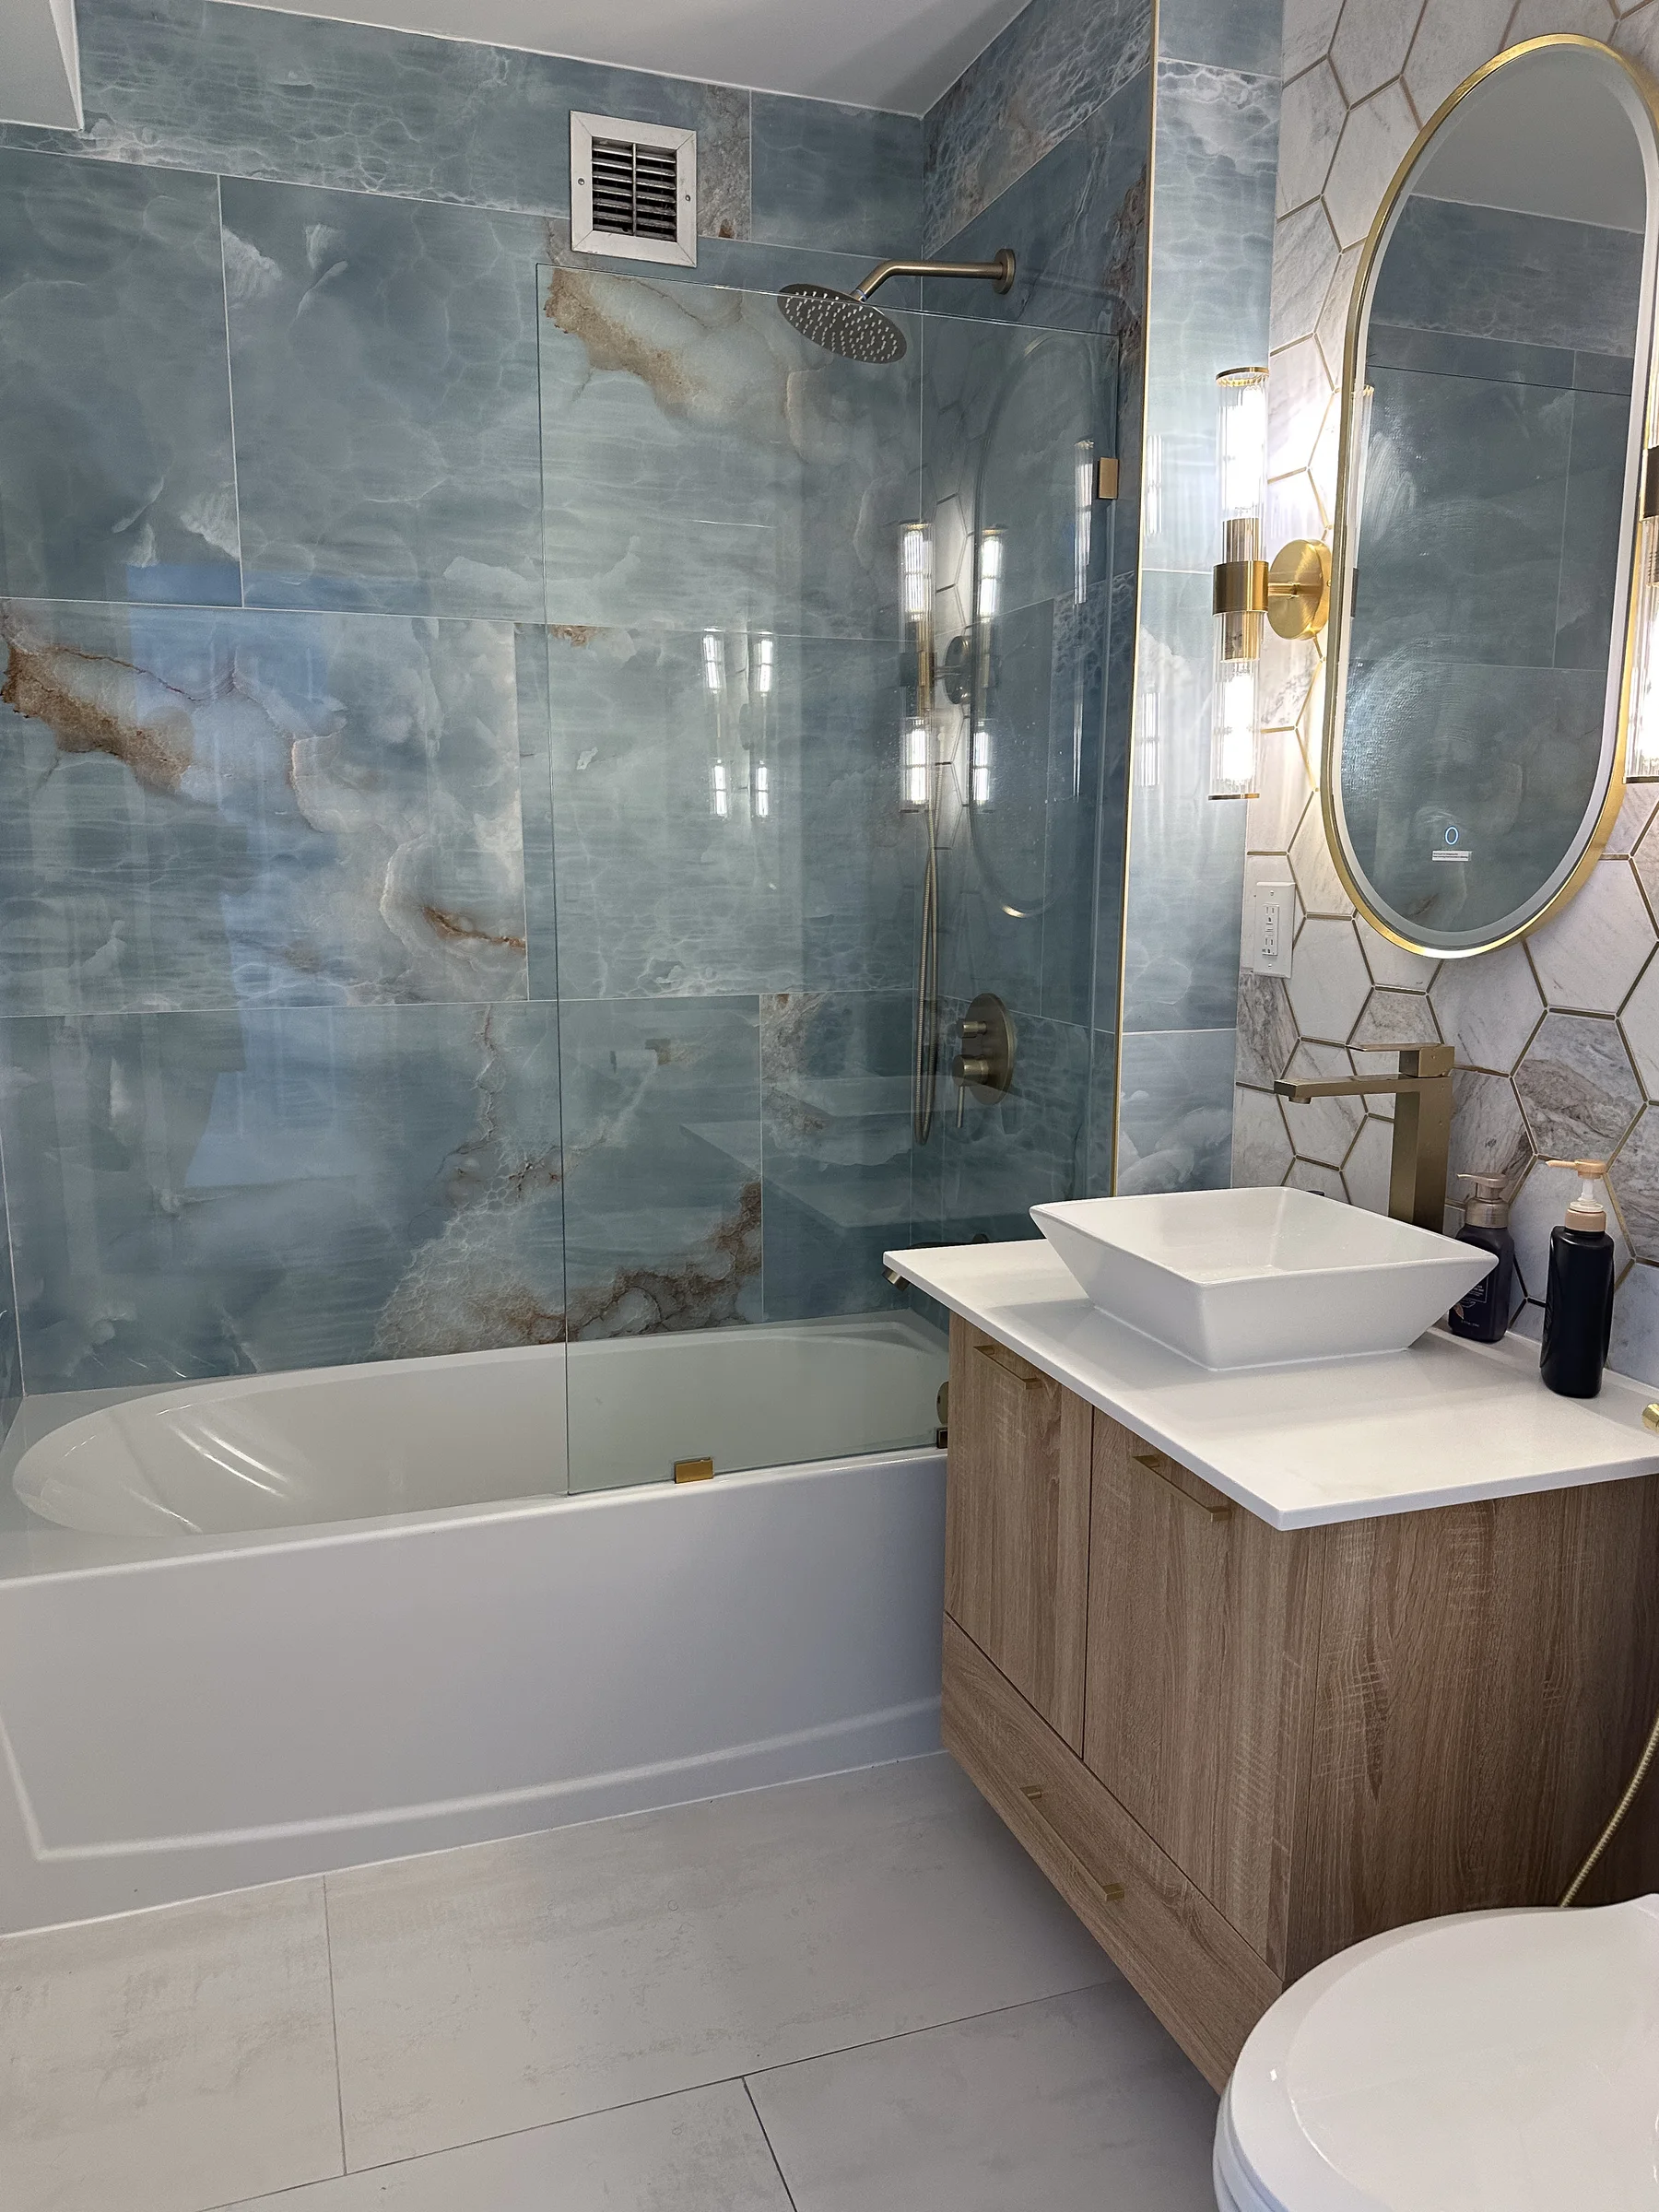
Bathroom
Renovating multiple bathrooms: organize the shared decisions
When you renovate more than one bathroom, one procurement plan and one access plan help you decide what stays consistent and what changes by room.
Read the guide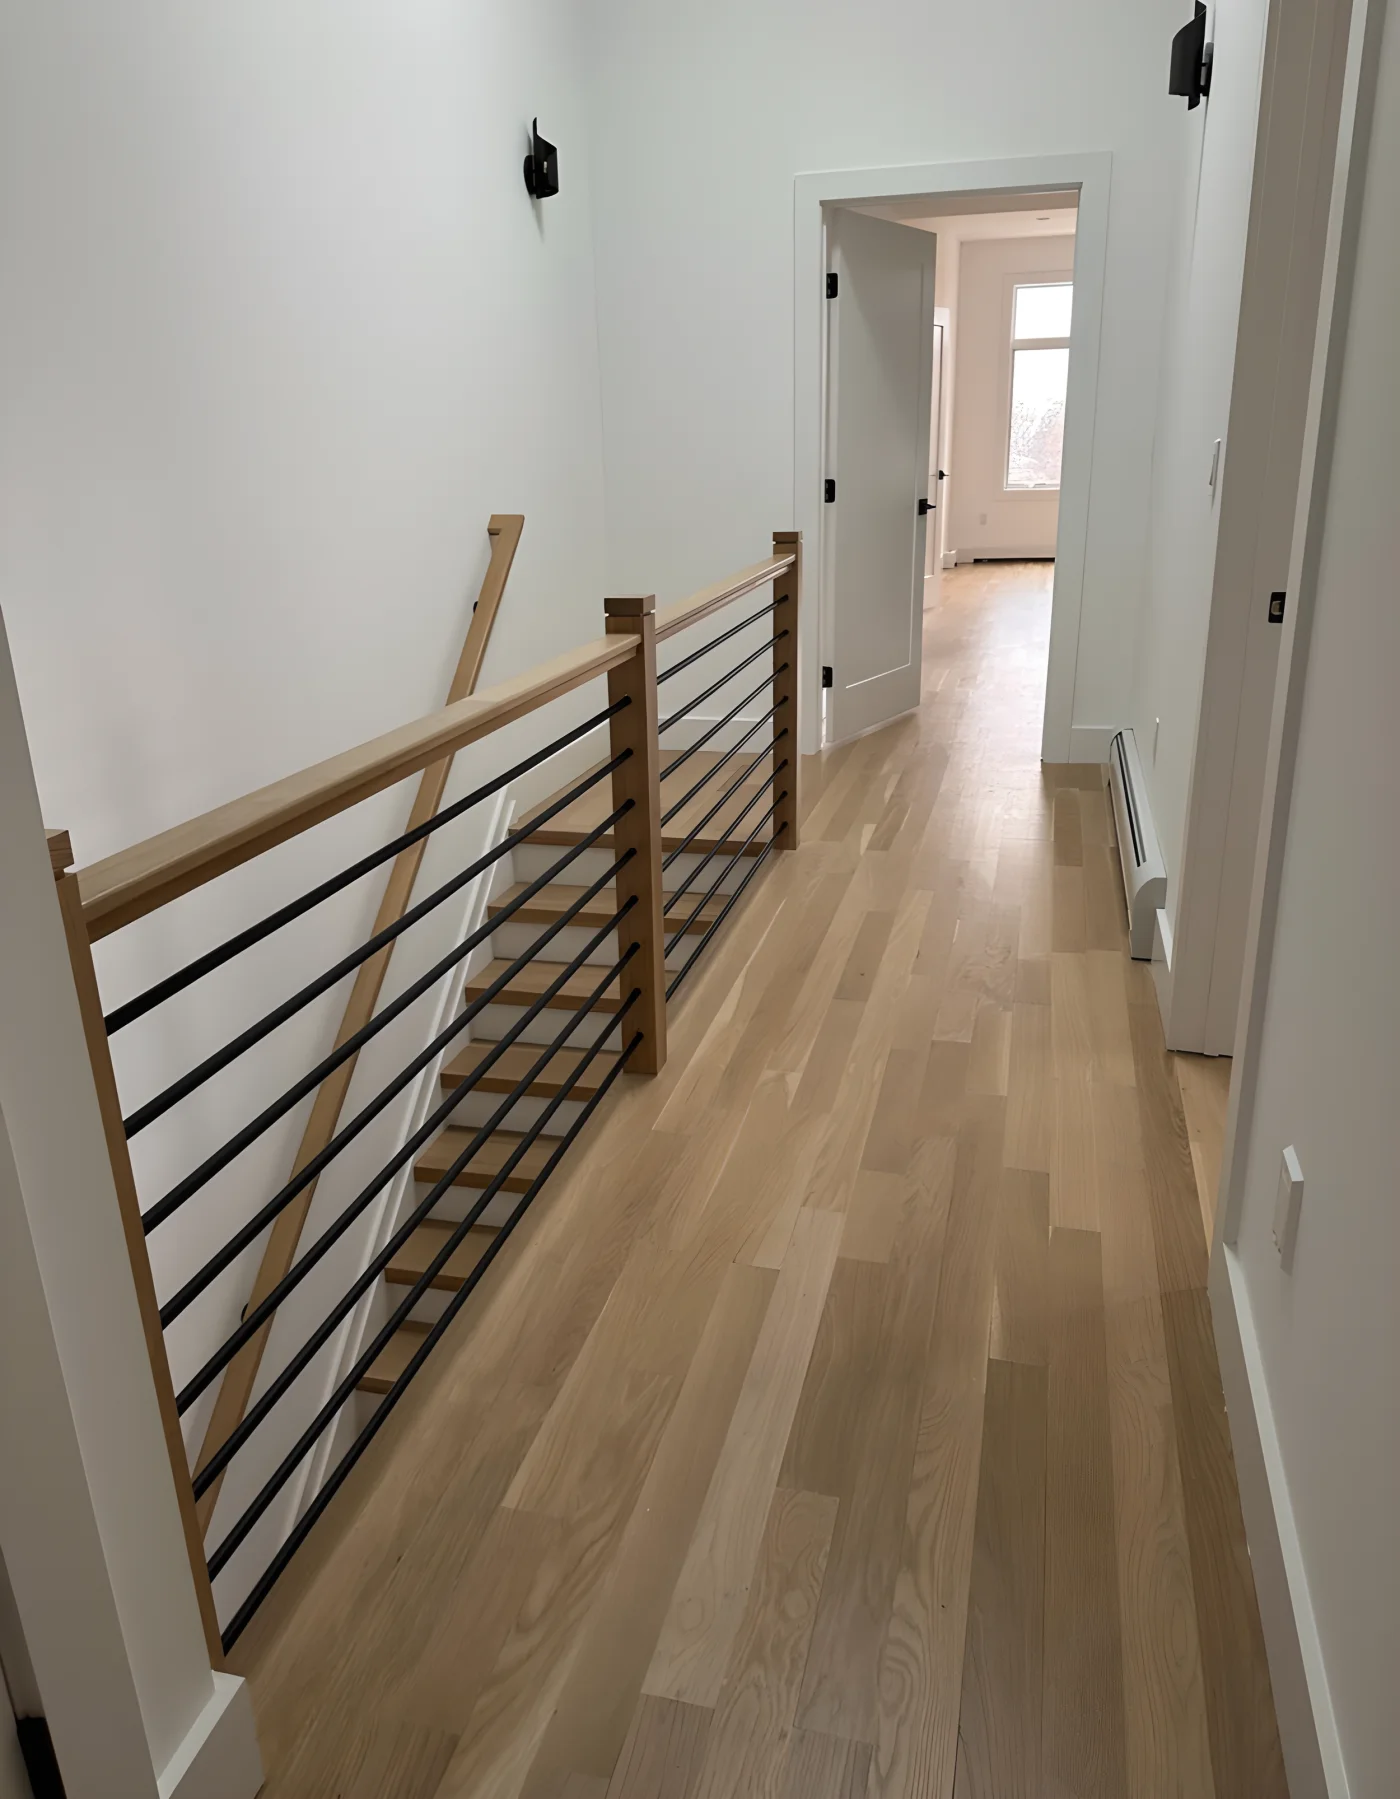
Full-home
Doors and trim: the details that connect renovated rooms
Door swings, trim profiles, floor transitions, hardware, and finish continuity all shape how a full-home renovation comes together.
Read the guide